
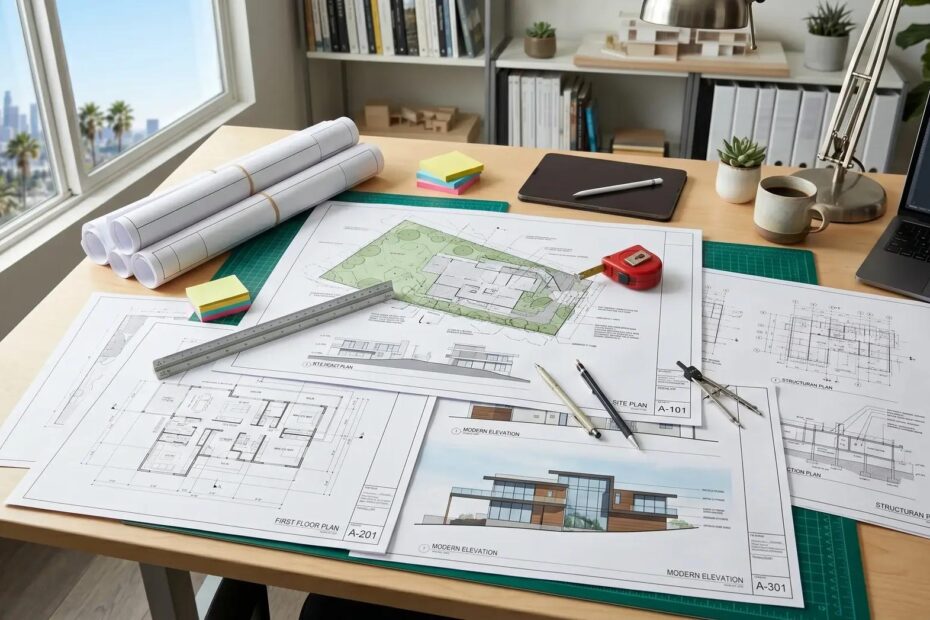
A set of architectural plans is an important starting point for a building project, but it isn’t always the full story when it comes to getting that project approved.
Depending on the design, site conditions and approval pathway, additional technical documentation may be required to support your application. This information helps explain how the proposed building will meet the requirements that apply to the project.
Understanding what’s needed early can help reduce delays, unexpected costs and requests for missing information.
Why Architectural Plans May Not Be Enough
Architectural plans show the proposed layout, appearance and dimensions of a building. However, they may not contain all the technical information needed to assess matters such as structural design, ground conditions, drainage and energy efficiency.
Supporting documentation from relevant consultants may be needed to address these aspects of the project.
The aim is to bring the necessary information together so the plans and technical documents describe a consistent proposal.
Structural Engineering
Structural engineering documentation provides details about how structural elements are designed. Depending on the project, this may include information relating to footings, beams, columns, framing and connections.
These details support the architectural plans by explaining how the relevant parts of the building are intended to carry loads and maintain structural stability.
Identifying engineering requirements early can also help ensure that structural details are considered before the design progresses too far.
Geotechnical Reports
Site conditions can influence the design of a building, particularly its foundations.
A geotechnical report provides information about ground and soil conditions that may inform engineering decisions. Where required, this information helps the project team develop a design that responds to the conditions of the site.
The need for a report will depend on the proposed work, the site and the applicable requirements.
Stormwater Design
Drainage and stormwater management are another part of the wider documentation picture.
Stormwater design may be needed to explain how runoff from roofs and other surfaces will be collected, managed and discharged. The required level of detail depends on the development, site conditions and relevant approval requirements.
Considering drainage during the design stage can help identify issues that may otherwise require changes later.
Energy-Efficiency Documentation
A building project may also require documentation demonstrating how the proposed design meets applicable energy-efficiency requirements.
This may address elements such as insulation, glazing and other features that influence the building’s energy performance.
Considering these requirements early allows the supporting documentation and architectural plans to be coordinated as the design develops.
Does Every Project Need All These Documents?
No. Not every project requires structural engineering, a geotechnical report, stormwater design and the same level of energy-efficiency documentation.
The requirements depend on factors including:
- The type and scope of the proposed development.
- The design and structural elements involved.
- The location and conditions of the site.
- The relevant approval pathway.
- The requirements that apply to the project.
The important step is establishing what your particular project needs before assuming the architectural plans are ready for submission.
Keeping the Documentation Consistent
Obtaining the documents is only part of the process. They also need to work together.
If the architectural design changes, relevant supporting documents may need to be reviewed and updated. Inconsistencies between plans and technical information can lead to questions or requests for clarification.
Coordinating the documentation helps ensure everyone is working from the same proposal.
How Early Preparation Can Help
Understanding the supporting documentation requirements early gives builders and property owners time to engage relevant consultants and resolve questions before submitting an application.
It can help reduce avoidable delays, limit repeated revisions and provide a clearer understanding of the work involved.
While early preparation doesn’t guarantee approval, it can make the application process more organised.
Building Certification Guidance in Sydney and the Blue Mountains
At Certiscope, we help clients understand building certification requirements and the supporting documentation needed for their projects.
Servicing Sydney and the Blue Mountains, we provide guidance to help builders and property owners understand what may be required for their proposed work.
Planning a building project? Contact Certiscope to discuss your certification requirements and make sure you’ve considered more than just the architectural plans.